
The short answer is yes—many homes can be expanded with a second story if the existing structure is capable of supporting the additional weight. For homeowners who need more living space but want to remain in the neighborhood they love, building upward is often an excellent alternative to moving.
A second-story addition involves much more than adding another level. Your home’s foundation, framing, walls, and roof must be carefully evaluated to determine whether they can safely support the new construction. Every home is different, and factors such as its age, design, and existing structural condition all play a role in determining what’s possible.
Planning is equally important. Establishing a realistic budget, creating a functional layout, and working with experienced design and construction professionals help keep the project organized and efficient from start to finish. While adding a second story is a major investment, it can significantly improve your home’s comfort, functionality, and long-term value when done correctly.
In the sections below, we’ll explore what it takes to determine if your home is a good candidate, the design options available, expected costs, construction timelines, and practical tips for a successful second-story addition.
Key Takeaways
- Begin with a comprehensive structural evaluation to determine whether your home’s foundation, framing, and soil conditions can safely support an additional level.
- Working with an experienced architect, structural engineer, and qualified contractor helps ensure your second-story addition is safe, functional, and blends seamlessly with your existing home.
- Create a realistic budget that accounts for construction costs, professional services, material selections, and a contingency fund for unexpected expenses.
- Consider both the benefits and challenges of building upward, including increased living space, higher property value, construction disruptions, and overall project timelines.
- Clear communication, thoughtful planning, and proactive project management help keep the project moving smoothly and minimize costly delays.
- A well-designed second-story addition can transform your home without requiring you to relocate, making it a valuable long-term investment.
Is Your Home Structurally Ready?
Adding a second story is one of the most significant renovations you can make to your home. Before any design work begins, it’s essential to determine whether your existing structure can safely support the additional weight. Every major structural component—from the foundation to the framing and the soil beneath your home—should be carefully evaluated to reduce risk and avoid expensive surprises later.
Foundation Assessment
Your home’s foundation carries the weight of the entire structure. Before adding another level, it must be evaluated to determine whether it has the strength and stability to support the increased load.
Older homes may have foundations that were designed for a single-story structure and may require reinforcement before expansion. A structural engineer can assess the foundation for signs of settlement, cracking, moisture damage, or other structural concerns that could affect the project.
If issues are discovered, strengthening the foundation before construction begins helps create a safer and more durable base for the new addition. Keeping detailed records of the evaluation also allows everyone involved in the project to make informed decisions throughout the design and construction process.
Framing Capacity
The existing wall framing, beams, and floor system must also be capable of supporting a second level. In many older homes, the framing was not originally engineered for additional stories, making a professional assessment especially important.
A structural engineer will calculate the home’s load-bearing capacity and determine whether reinforcement is needed. In some cases, additional framing members, steel supports, or upgraded structural connections may be recommended to improve overall strength and stability.
Understanding your home’s framing capacity early helps prevent costly modifications once construction is underway.
Soil Conditions
The condition of the soil beneath your home is just as important as the foundation itself. Soil that shifts easily, retains excessive moisture, or has poor load-bearing characteristics can affect the long-term stability of the structure.
A soil evaluation can reveal whether the ground is suitable for supporting the added weight of a second story. If necessary, drainage improvements or foundation enhancements can be incorporated into the project plan to improve structural performance.
Addressing soil-related concerns before construction begins helps reduce the risk of future settlement and structural movement.
Local Building Requirements
Before moving forward with a second-story addition, take time to understand your area’s building requirements. Height limitations, setback requirements, neighborhood restrictions, and other development standards may influence your design options.
Discussing these requirements with your design and construction team early in the planning process helps avoid unnecessary redesigns and ensures your project aligns with local building standards from the beginning.
Weighing The Decision
Adding a second story is a major investment that can dramatically transform your home. It creates additional living space without expanding your home’s footprint, making it an attractive option for homeowners who want more room while staying in the neighborhood they enjoy. Before moving forward, it’s important to evaluate both the advantages and the challenges so you can determine whether it’s the right choice for your property, lifestyle, and budget.
Benefits of a Second Story
- Additional bedrooms or living spaces for a growing family
- A dedicated home office, gym, or guest suite
- Better views and increased natural light
- Greater flexibility to redesign your home’s layout
- Increased property value and market appeal
- More living space without sacrificing yard space
The Upside
The biggest advantage of adding a second story is gaining significantly more usable living space. Whether you need extra bedrooms, a larger family room, a private office, or space for multi-generational living, building upward gives you room to grow while remaining in your current home.
An upper level can also improve your home’s overall comfort. Elevated living spaces often receive more natural light, better airflow, and, depending on your location, beautiful neighborhood or landscape views. Larger windows and an updated layout can make your home feel brighter, more open, and more inviting.
Another major benefit is the potential increase in property value. Expanding your home’s square footage often makes it more attractive to future buyers, particularly in areas where larger homes are in high demand. While every real estate market is different, a thoughtfully designed second-story addition can provide a strong return on investment.
Building a second story also offers the opportunity to completely reimagine your home’s layout. You can separate private and shared living spaces, create spacious primary suites, add balconies, or design flexible rooms that adapt to your family’s changing needs.
The Downside
A second-story addition is a substantial construction project, and it comes with high costs. Depending on the size, materials, structural requirements, and level of customization, the investment can be considerable.
Construction also affects everyday life. Noise, dust, restricted access to parts of the home, and ongoing activity can make daily routines more challenging. Some homeowners choose temporary accommodations during portions of the project, particularly when major structural work is taking place.
Older homes may reveal hidden issues once construction begins. Structural weaknesses, outdated electrical systems, aging plumbing, or roof damage may need to be addressed before the addition can continue. While these improvements strengthen the home, they can increase both the budget and timeline.
Large renovation projects also require patience. Designing, engineering, material selection, and construction all take time, so homeowners should prepare for a project that may last several months.
Finding the Right Balance
Before committing to a second-story addition, compare the long-term benefits with the overall investment. Think about your family’s future needs, your available budget, and whether expanding your current home makes more sense than relocating.
Working with experienced architects, engineers, and contractors early in the planning process can help you understand what’s structurally possible, identify potential challenges, and develop a realistic plan that aligns with your goals. Careful planning from the beginning helps create a smoother construction experience and a finished space that adds lasting value to your home.
Envision Your New Space
A successful second-story addition begins with a clear vision. Before construction starts, think about how you want the new space to improve your daily life. Whether you’re adding bedrooms, creating a private primary suite, building a home office, or expanding your living areas, defining your goals early helps shape the design and keeps the project focused.
The size of your home, your family’s needs, and your long-term plans will all influence which type of addition makes the most sense.
Full Addition
A full second-story addition creates an entirely new level across most or all of your existing home’s footprint. This option provides the greatest increase in living space and is ideal for growing families or homeowners who need multiple new rooms.
A full addition can accommodate several bedrooms, bathrooms, a spacious family room, or even a dedicated work-from-home area. It also allows you to redesign your home’s overall layout, improving flow and functionality.
To create a cohesive appearance, the new level should complement the home’s existing architectural style. Matching rooflines, exterior finishes, window designs, and trim details helps the addition look like it has always been part of the original home.
Although a full second-story addition typically requires the largest investment, it often delivers the greatest increase in usable space and long-term property value.
Partial Addition
A partial second-story addition expands only a portion of the home rather than the entire footprint. This approach is well suited for homeowners who only need additional space in specific areas, such as adding a primary suite above the garage or creating an extra bedroom and bathroom.
Because less square footage is being built, partial additions generally cost less than full additions while still providing meaningful improvements to the home’s functionality.
A carefully planned partial addition should maintain visual balance so the home continues to look proportionate both inside and out. Thoughtful placement and exterior design help ensure the new construction blends naturally with the existing structure.
Modular Option
Some homeowners choose modular construction for their second-story addition. With this approach, sections of the new level are built in a controlled manufacturing facility and transported to the job site for installation.
Since much of the construction occurs off-site, modular additions can reduce on-site construction time and help minimize disruptions around the property. Factory-built components are also produced under controlled conditions, which can improve consistency and efficiency.
While modular construction offers several advantages, customization options may be somewhat more limited compared to traditional site-built additions. Discussing available layouts and finishes with your builder can help determine whether this approach fits your goals.
Seamless Integration
One of the most important aspects of a successful second-story addition is making it feel like an original part of the home rather than an obvious expansion.
Matching exterior materials, roof styles, siding, windows, and architectural details creates a unified appearance that enhances curb appeal. Inside the home, carefully planned stair placement improves traffic flow while maintaining comfortable, functional living spaces.
Preserving existing design features such as trim, moldings, flooring styles, or interior finishes can also help create a natural transition between the original home and the new level. When every detail is thoughtfully integrated, the finished addition feels cohesive, attractive, and built to last.
Understand The Financial Scope
Adding a second story is a significant investment that can greatly expand your living space and increase your home’s long-term value. Understanding the full financial picture before construction begins helps you establish a realistic budget, avoid surprises, and make informed decisions throughout the project.
While every home is different, costs are influenced by factors such as the size of the addition, structural requirements, material selections, labor rates, and the complexity of the design.
Cost Factors
A second-story addition includes several categories of expenses beyond the visible construction work. Developing a detailed budget early allows you to better understand where your investment will go.
| Cost Component | Estimated Range (USD) |
|---|---|
| Construction & Labor | $1,200–$2,500 per m² |
| Architectural & Engineering Services | $2,000–$8,000 |
| Plumbing, Electrical & HVAC Upgrades | $3,000–$10,000+ |
| Building Materials | Varies by design and finish level |
| Temporary Living Expenses | $1,500–$5,000+ |
For a typical 50-square-meter addition, total project costs often range between $60,000 and $125,000, depending on the home’s location, structural requirements, and level of customization.
Mechanical system upgrades are another important consideration. Extending plumbing, electrical, and HVAC systems to a new level can increase costs, particularly in older homes where existing infrastructure may require modernization. Material prices can also fluctuate throughout the project, making it wise to include flexibility in your budget.
Securing Funds
There are several ways homeowners finance a second-story addition, and the right option depends on your financial situation and long-term goals.
| Financing Option | Advantages | Considerations |
|---|---|---|
| Home Equity Loan | Competitive interest rates and predictable payments | Requires sufficient home equity |
| Second Mortgage | Keeps your existing mortgage separate | Adds another monthly payment |
| RenoFi Loan | Higher borrowing limits based on future home value | Availability may vary |
| Personal Loan | Quick funding with no home equity required | Higher interest rates and lower borrowing limits |
Regardless of how you finance your project, it’s wise to establish a savings plan and reserve an additional 10% to 20% of your total budget for unforeseen expenses.
You should also consider the long-term financial benefits. A thoughtfully designed second-story addition can increase your home’s market value while providing additional functional living space for years to come. Speaking with a financial advisor or lending specialist can help you choose the financing solution that best fits your needs.
Hidden Expenses
Large renovation projects often uncover conditions that aren’t visible during the initial planning stages. Structural repairs, outdated wiring, aging plumbing, or roof improvements may need to be addressed before construction can continue.
If your family plans to live elsewhere during portions of the project, temporary housing, storage, and moving expenses should also be included in your overall budget.
To help absorb unexpected costs, many construction professionals recommend setting aside a contingency fund equal to 10% to 20% of the total project budget. Having this financial cushion provides greater flexibility if changes or unforeseen conditions arise during construction.
Navigating The Construction Journey
Adding a second story is a complex renovation that requires careful planning, coordination, and communication from start to finish. Understanding each phase of the process helps set realistic expectations, keeps the project organized, and reduces the likelihood of costly surprises.
Although every project is unique, most second-story additions follow a similar sequence of steps.
- Evaluate the Existing Structure
Begin with a thorough structural assessment to determine whether your home’s foundation, framing, and load-bearing components can support an additional level. A structural engineer can identify any reinforcements that may be needed before construction begins. - Develop the Design
Work with an architect or designer to create detailed plans that reflect your family’s needs and complement your home’s existing style. This phase often includes floor plans, exterior elevations, and updates to plumbing, electrical, and HVAC systems. - Prepare the Site
Before construction starts, the work area is organized and protected. Landscaping may be adjusted, materials are delivered, and temporary safety measures are put in place to create an efficient construction environment. - Begin Construction
Once preparation is complete, construction begins. Structural reinforcements are completed first, followed by framing, roofing, exterior finishes, mechanical systems, insulation, drywall, and interior finishes. - Complete Interior Finishes
As the project nears completion, flooring, cabinetry, lighting, trim, paint, and other finish materials are installed. These details transform the new space into a comfortable extension of your home. - Final Walkthrough
Before the project is considered complete, review the finished work with your contractor to ensure every detail meets your expectations and that any remaining touch-ups are addressed. - Move Into Your New Space
Once construction is complete, you can begin enjoying your expanded home and the additional living space your second-story addition provides.
Project Timeline
Every project follows its own schedule depending on the home’s size, complexity, structural requirements, material availability, and weather conditions. While timelines vary, most second-story additions require several months from initial planning through completion.
Creating a realistic schedule with your contractor helps establish clear milestones throughout the project. Regular progress meetings allow everyone to stay informed, address challenges quickly, and make adjustments if unexpected delays occur.
Flexibility is important, as custom construction projects occasionally encounter changes that can affect the schedule.
Temporary Living Arrangements
Depending on the scope of work, some homeowners choose to live elsewhere during portions of construction to avoid noise, dust, and limited access to parts of the home.
Common temporary housing options include:
- Staying with family or friends
- Renting a short-term apartment
- Booking an extended-stay hotel
- Leasing a furnished rental home
If you plan to relocate temporarily, remember to budget for moving costs, storage, and additional living expenses as part of your overall project budget.
Site Preparation
Proper site preparation helps construction progress safely and efficiently.
Before work begins, the construction team secures the work area, establishes safe access routes, and designates storage locations for materials and equipment. Existing landscaping may be protected or temporarily modified to accommodate construction activities.
It’s also helpful to plan for continued access to essential utilities whenever possible and discuss any temporary service interruptions with your contractor ahead of time.
If you have children or pets, establish clear boundaries around the construction zone to help maintain a safe environment throughout the project. Careful preparation at the beginning contributes to a smoother building process and helps keep the project on schedule.
Conclusion
Adding a second story is one of the most effective ways to increase your home’s living space without expanding its footprint. While it’s a major investment, careful planning and the right team can turn your vision into a beautiful, functional addition that serves your family for years to come.
Success starts with understanding your home’s structural capabilities. Evaluating the foundation, framing, and soil conditions early helps identify any necessary improvements before construction begins. From there, thoughtful design, realistic budgeting, and open communication with your architect, engineer, and contractor help keep the project organized and moving forward.
Throughout the process, it’s important to remain flexible. Material availability, design refinements, and unforeseen structural conditions can influence both the schedule and budget. Planning for these possibilities from the start helps reduce stress and keeps expectations realistic.
When completed successfully, a second-story addition provides far more than extra square footage. It creates new opportunities for comfortable living, accommodates your family’s changing needs, improves your home’s functionality, and can significantly increase its long-term value.
If you’re considering building up instead of moving, partnering with experienced professionals and developing a well-planned strategy from the beginning will help ensure your second-story addition is a worthwhile investment that you’ll enjoy for many years to come.
Frequently Asked Questions
1. Can I add a second story to any home?
Not every home is suitable for a second-story addition. A structural evaluation is necessary to determine whether your existing foundation, framing, and load-bearing systems can safely support the additional weight.
2. What professionals are involved in a second-story addition?
Most projects involve an architect or designer, a structural engineer, and an experienced general contractor. Working with qualified professionals helps ensure the addition is structurally sound, functional, and blends seamlessly with your existing home.
3. How much does it cost to add a second story?
Costs vary depending on your location, the size of the addition, structural requirements, materials, and design complexity. On average, homeowners should expect costs ranging from several thousand dollars per square meter. Requesting a detailed estimate is the best way to understand your project’s expected investment.
4. How long does a second-story addition take?
Construction timelines vary based on the scope of work, weather conditions, material availability, and the complexity of the project. Most second-story additions take several months from planning through completion.
5. Will I need to move out during construction?
Not always. Some homeowners remain in their homes throughout construction, while others choose temporary accommodations during major structural work. Your contractor can help determine the safest and most practical approach based on your project’s scope.
6. What factors determine whether my home can support a second story?
The most important considerations include the condition of your foundation, framing, load-bearing walls, roof structure, and the soil beneath your home. A structural assessment provides the information needed to determine whether reinforcement is required before construction begins.
7. How can I improve the energy efficiency of my new second story?
Incorporating high-quality insulation, energy-efficient windows, modern HVAC equipment, and sustainable building materials can improve comfort while reducing long-term energy costs. Discussing energy-saving options during the design phase allows you to maximize efficiency throughout the new living space.
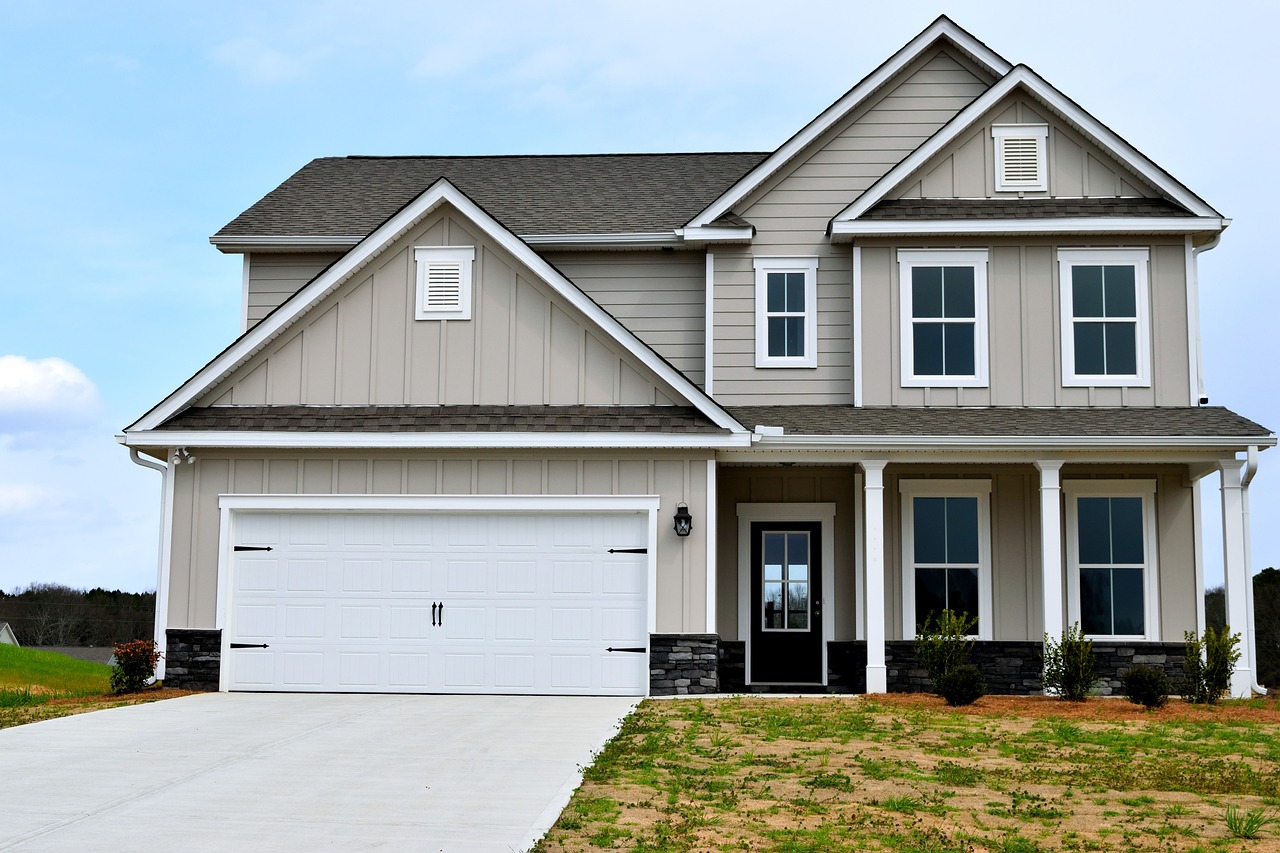
Your Dream Home Addition Built by Mares & Dow Construction & Skylights – Let’s Create the Extra Space You’ve Been Dreaming Of
Expand your home’s potential and enhance everyday living with a custom home addition from Mares & Dow Construction & Skylights. With over 40 years of construction experience, we specialize in high-quality additions that seamlessly integrate with your existing structure and lifestyle needs.
Whether you’re planning a new primary suite, second-story expansion, or an in-law unit, we tailor each addition to match your vision, your home’s architecture, and your long-term goals.
Key benefits of our general home addition services include:
• Adding valuable square footage for growing families or multi-use living
• Increasing your property’s value with expert design and construction
• Creating energy-efficient, modern living spaces tailored to your needs
Proudly serving Contra Costa County—including Alamo, Danville, Orinda, Martinez, and San Ramon—Mares & Dow Construction & Skylights is your trusted partner for functional, beautiful, and lasting home additions.
Contact Mares & Dow Construction & Skylights today for a free, no-obligation quote and let’s build your ideal home addition together.
Disclaimer
The materials available on this website are for informational and educational purposes only and are not intended to provide construction, legal, or professional advice. You should consult with a qualified general contractor or industry professional for advice concerning any specific construction project, remodeling plan, or structural concern. Do not act or refrain from acting based on any content included on this site without seeking appropriate professional guidance. The information presented on this website may not reflect the most current building codes, regulations, or industry best practices. No action should be taken in reliance on the information on this website. We disclaim all liability for actions taken or not taken based on any or all of the contents of this site to the fullest extent permitted by law.


