
Key Takeaways
- Compare the total project costs, including construction, utility connections, site preparation, and interior finishes, before deciding between a garage conversion and a detached ADU.
- Evaluate your property’s available space and determine which option provides the best functionality, privacy, and long-term value for your family or future tenants.
- Plan a realistic construction schedule by considering design, material availability, contractor scheduling, and the overall scope of work.
- Think about how each option will affect your property’s layout, outdoor living space, parking, and everyday convenience.
- Consider the long-term return on investment by comparing potential rental income, resale value, and how each addition complements your home.
- Choose the option that best supports your current lifestyle while remaining flexible enough to meet your future needs.
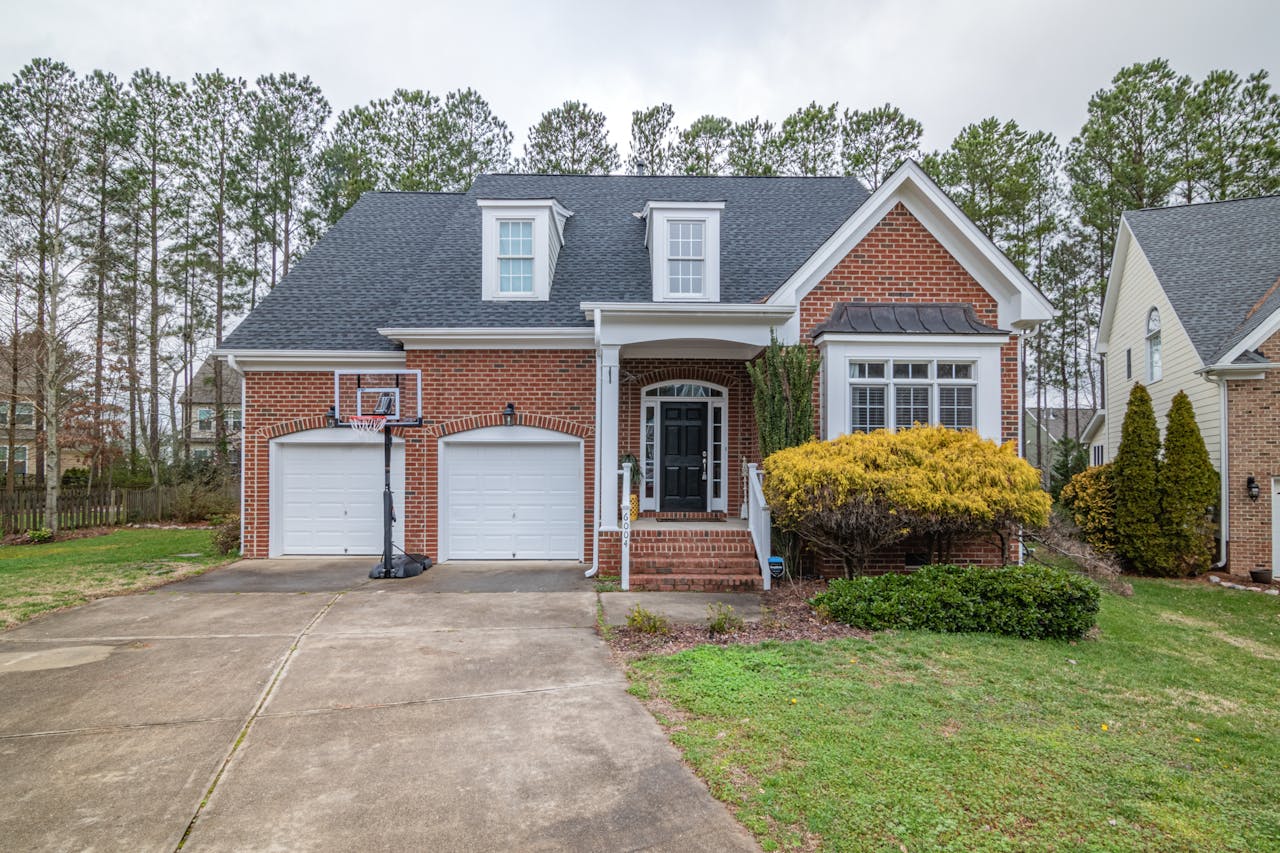
Garage conversion vs. detached ADU—both are excellent ways to expand your living space and increase your property’s value, but each serves different goals and budgets.
If you want to maximize an existing structure while keeping construction costs lower, a garage conversion is often the more practical solution. It makes use of space you already have, stays connected to the main home, and generally requires less construction than building a completely new structure.
A detached ADU, on the other hand, offers greater privacy, more design freedom, and the opportunity to create a fully independent living space. Although the investment is typically higher, many homeowners appreciate the flexibility it provides for family members, guests, rental opportunities, or a dedicated home office.
The right choice depends on several factors, including your property’s size, your available budget, and how you plan to use the new space for years to come.
In the sections below, we’ll compare garage conversions and detached ADUs in terms of cost, construction timeline, living space, privacy, long-term value, and everyday livability so you can confidently determine which solution is the better fit for your home.
The Core Decision: Garage Conversion VS. Detached ADU
Choosing between a garage conversion and a detached ADU comes down to balancing your budget, available space, desired level of privacy, and long-term goals. While both options add usable square footage, each offers unique advantages that can influence your property’s functionality and future value.
1. Cost
| Option | Typical Cost | Advantages | Considerations |
|---|---|---|---|
| Garage Conversion | $120,000+ | Makes use of an existing structure, generally lower construction costs | Older garages may require structural improvements or utility upgrades |
| Detached ADU | $200,000+ | Complete design flexibility and a brand-new living space | Higher overall construction costs due to building from the ground up |
Garage conversions are generally the more affordable option because much of the structure already exists. Converting a standard two-car garage often starts around $120,000, although costs can increase if the existing garage needs foundation repairs, roof improvements, upgraded insulation, plumbing, electrical work, or other structural improvements.
Detached ADUs typically begin around $200,000 or more because they require a completely new foundation, framing, roofing, utilities, and interior finishes. However, starting with new construction also allows homeowners to incorporate modern layouts, high-efficiency systems, and premium finishes from the beginning.
If your existing garage is in good condition, a conversion can provide excellent value while keeping construction costs more manageable.
2. Timeline
Garage conversions generally have shorter construction timelines since the primary structure already exists. Many projects can be completed in approximately three to six months, depending on the complexity of the renovation, contractor scheduling, material availability, and the amount of structural work required.
Detached ADUs typically require six to twelve months because every stage—from site preparation and foundation work to framing and finishing—must be completed from the ground up.
Creating a detailed project schedule that includes design, demolition (if necessary), utility installation, framing, interior work, and finishing helps set realistic expectations and keeps the project moving efficiently.
3. Space
Most attached garages provide approximately 400 to 500 square feet of usable living space, making them ideal for a comfortable studio or one-bedroom layout.
Detached ADUs offer significantly greater flexibility. Depending on your property and design goals, they can often accommodate larger floor plans with multiple bedrooms, expanded living areas, dedicated laundry rooms, or additional storage.
Thoughtful design plays an important role in either option. Features such as open floor plans, built-in storage, large windows, and multi-functional furniture can make even compact spaces feel spacious, bright, and highly functional.
4. Privacy
Privacy is one of the biggest differences between these two options.
Garage conversions remain physically connected to the main home and often share driveways, outdoor areas, or nearby living spaces. While this arrangement works well for extended family or homeowners who want occupants close by, it naturally provides less separation.
Detached ADUs function as completely independent living spaces with their own entrances and greater distance from the primary residence. This additional separation creates a quieter, more private environment that many homeowners prefer for guests, rental units, home offices, or multigenerational living.
For anyone prioritizing independence and personal space, a detached ADU often delivers a better overall living experience.
Financial Impact And Property Value
When comparing a garage conversion with a detached ADU, it’s important to look beyond the initial construction costs. Both options can increase your home’s value, create additional living space, and provide opportunities for future income, but the overall financial return depends on your budget, local housing demand, and long-term goals.
Initial Investment
Garage conversions generally require a smaller initial investment because they make use of an existing structure. Converting a standard two-car garage often starts at around $120,000, covering demolition, construction, labor, interior finishes, and utility improvements. Costs may increase if the garage requires significant structural repairs, plumbing, electrical upgrades, insulation, or roofing improvements.
Detached ADUs typically begin at $200,000 or more since they are built entirely from the ground up. Expenses include foundation work, framing, roofing, utility connections, interior finishes, landscaping, and other site improvements. Larger floor plans and higher-end materials can further increase the overall investment.
Many homeowners finance these projects through home equity loans, cash-out refinancing, renovation loans, or other financing options. Comparing loan terms, monthly payments, and long-term affordability can help determine which solution best fits your financial situation.
The return on investment largely depends on your local real estate market. In areas where housing demand is strong, both garage conversions and detached ADUs can significantly increase property value. In markets with lower demand, the financial return may be more modest, making it worthwhile to research comparable home sales before beginning your project.
Rental Income
Detached ADUs often generate higher rental income because they function as independent living spaces with greater privacy, separate entrances, and more flexible layouts.
Garage conversions can also provide dependable rental income, especially when thoughtfully designed with modern finishes and functional floor plans. While they are usually smaller than detached ADUs, they remain attractive to renters looking for efficient, affordable housing.
Rental rates vary widely depending on location, neighborhood demand, unit size, and amenities. In many high-demand markets, detached ADUs can command premium rental rates, while garage conversions typically generate slightly lower monthly income due to their size and connection to the primary residence.
Beyond monthly rental income, either option can serve multiple purposes over time. Many homeowners use these spaces for extended family, visiting guests, home offices, or caregivers before eventually converting them into rental units, providing valuable long-term flexibility.
Resale Value
Both garage conversions and detached ADUs can increase your home’s resale value, but buyers often perceive them differently.
Garage conversions appeal to buyers seeking additional living space, guest accommodations, or a home office. However, some buyers may prefer retaining a traditional garage, particularly in neighborhoods where covered parking or storage is highly valued.
Detached ADUs generally attract broader buyer interest because they function as fully independent living spaces. Many prospective buyers appreciate the flexibility they offer for multigenerational living, guest accommodations, rental income, or future lifestyle changes.
The quality of construction, thoughtful design, and attractive finishes often have a greater impact on resale value than the type of project itself. A well-designed living space that blends seamlessly with the primary home is likely to deliver stronger long-term value and broader market appeal.
Before making your decision, consider current buyer preferences in your local housing market and how each option aligns with your long-term plans. Choosing the solution that best complements your property and future needs will often provide the greatest overall return on investment.
Design And Livability Challenges
Whether you choose a garage conversion or a detached ADU, thoughtful planning and design are essential for creating a comfortable, functional, and long-lasting living space. Each option comes with unique structural considerations, space limitations, and design opportunities that affect both everyday comfort and long-term value.
Structural Integrity
The condition of an existing garage plays a major role in the success of a garage conversion. Older garages may have cracked concrete slabs, aging framing, outdated electrical systems, inadequate insulation, or roofing that requires repair or replacement. Addressing these issues early helps create a safer, more durable, and energy-efficient living space.
One challenge with garage conversions is that hidden problems sometimes emerge once construction begins. For example, repairing a damaged floor may reveal moisture issues or deteriorated framing that also needs attention. A thorough assessment before construction starts can help reduce unexpected expenses and project delays.
Detached ADUs begin with entirely new construction, allowing every component—from the foundation to the roof—to be designed specifically for residential living. This provides greater flexibility when planning room layouts, ceiling heights, storage, and overall functionality.
Working with experienced designers, engineers, and contractors early in the planning process helps identify site conditions, utility needs, and structural considerations before construction begins. Careful preparation also makes it easier to accommodate future renovations or lifestyle changes if your needs evolve.
Energy Efficiency
Detached ADUs provide the opportunity to incorporate modern energy-efficient features from the very beginning. High-performance insulation, energy-efficient windows, advanced heating and cooling systems, and efficient lighting can help reduce long-term utility costs while improving year-round comfort.
Garage conversions can also become highly energy efficient through thoughtful upgrades. Adding quality insulation to walls and ceilings, replacing older windows, sealing air leaks, and upgrading heating and cooling systems can significantly improve comfort while lowering energy consumption.
Both project types can benefit from sustainable features such as solar panels, heat pumps, energy-efficient appliances, low-VOC paints, recycled materials, and water-saving fixtures. Although these improvements may increase upfront costs, they often provide meaningful savings over the life of the home.
Natural Light
| Feature | Garage Conversion | Detached ADU |
|---|---|---|
| Window Placement | Limited by the existing structure | Fully customizable |
| Skylights | May require additional structural work | Easily incorporated into the design |
| Building Orientation | Determined by the existing garage location | Can be positioned for optimal sunlight |
| Overall Daylight | May require creative design solutions | Easier to maximize natural light |
Natural light is often one of the biggest design challenges in a garage conversion because garages typically have fewer windows than traditional living spaces. Fortunately, adding larger windows where possible, installing skylights, using glass doors, and selecting lighter interior finishes can dramatically brighten the space.
Detached ADUs offer much greater flexibility. Because they are designed from the ground up, windows, doors, and outdoor living areas can be positioned to capture sunlight throughout the day. This creates brighter interiors, reduces reliance on artificial lighting, and contributes to a more open, welcoming atmosphere.
Open floor plans, higher ceilings, and reflective finishes can further enhance the feeling of spaciousness in either type of project.
Adaptability For Future Needs
One of the biggest advantages of a detached ADU is its long-term flexibility. It can easily transition from a guest house to a rental unit, home office, studio, caregiver suite, or multigenerational living space as your family’s needs change.
Garage conversions are also versatile but are naturally limited by the size and layout of the existing structure. While they work exceptionally well as guest suites, home offices, fitness rooms, or compact living spaces, major layout changes may be more difficult in the future.
When planning either project, think beyond your immediate needs. Designing a space that can adapt to changing family dynamics, work arrangements, or rental opportunities can significantly increase its long-term value and usefulness.
By investing in quality construction, durable materials, flexible layouts, and energy-efficient features from the beginning, you’ll create a space that remains comfortable, functional, and valuable for many years to come.
Matching The Unit To Your Life
Choosing between a garage conversion and a detached ADU isn’t just about adding square footage—it’s about creating a space that supports your lifestyle today and adapts to your future needs. How you plan to use the space, who will occupy it, and your long-term goals should all play a role in your decision.
Family Use
A detached ADU offers a fully independent living space, making it an excellent choice for aging parents, adult children, extended family members, or long-term guests. With its own entrance, kitchen, bathroom, and living area, it provides privacy while keeping loved ones close.
A garage conversion creates additional living space within the existing footprint of your home. It can become a guest suite, playroom, media room, hobby space, home gym, or private retreat for teenagers. Although the available space is generally smaller than a detached ADU, it can still be designed to serve multiple purposes as your family’s needs evolve.
Both options help reduce crowding inside the main house and create more flexibility for growing families. Whether you need a quiet room for studying, space for visiting relatives, or accommodations for multigenerational living, either solution can significantly improve day-to-day comfort.
If you’re planning for future life changes, such as caring for aging parents or providing independent living space for adult children, a detached ADU often offers greater long-term flexibility.
Rental Unit
Detached ADUs typically generate stronger rental appeal because they function as fully independent homes with greater privacy and larger living areas.
Garage conversions can also provide dependable rental income, particularly when designed with modern finishes, efficient layouts, and desirable amenities. Although they may be more compact, many renters appreciate their affordability and convenient location.
Rental demand depends largely on your local housing market. In areas with limited housing inventory, both detached ADUs and garage conversions can attract steady tenant interest.
A detached ADU generally appeals to long-term tenants seeking greater independence, while a garage conversion may be ideal for guests, extended family, or renters looking for a smaller, more affordable living space.
Home Office
Both options can serve as outstanding home offices, but they provide different working environments.
A detached ADU offers exceptional privacy, making it ideal for professionals who work remotely full-time, attend frequent virtual meetings, or meet with clients. Being physically separated from the main house helps reduce distractions and creates a more focused workspace.
Garage conversions are an excellent option for homeowners who want a dedicated office close to the main home. While household activity may be more noticeable, thoughtful design, sound insulation, and a functional layout can create a productive and comfortable work environment.
Regardless of which option you choose, incorporating built-in storage, ergonomic workstations, abundant electrical outlets, reliable high-speed internet, and quality lighting will help maximize productivity and comfort.
The Unseen Factor: Your Lifestyle
Your lifestyle plays a major role in determining whether a garage conversion or a detached ADU is the better investment. Beyond cost and square footage, consider how each option fits into your daily routine, long-term plans, and the way you use your property.
Construction Disruption
Every construction project creates some level of noise, dust, and temporary inconvenience. Garage conversions can feel more disruptive because the work takes place directly alongside your main living areas. If you work from home or have young children or pets, planning can help minimize interruptions during construction.
Detached ADUs typically keep most construction activity farther away from your primary residence, making day-to-day life a little less disruptive while the project is underway. However, you’ll still experience increased activity around your property as materials are delivered and construction progresses.
Good communication with your contractor is one of the best ways to keep the project running smoothly. Establishing a realistic schedule, understanding each phase of construction, and setting expectations for work hours can help reduce stress throughout the process.
Future Flexibility
Your housing needs may change over time, so it’s worth choosing a solution that can evolve with you.
Detached ADUs offer exceptional flexibility. They can easily transition between a rental unit, guest house, home office, creative studio, caregiver suite, and living space for extended family members. Their independent layout also makes future interior updates much easier.
Garage conversions remain highly versatile as well. They work well as guest accommodations, hobby rooms, fitness spaces, home offices, or compact living quarters. While the existing structure naturally limits expansion opportunities, a well-designed garage conversion can continue serving multiple purposes for many years.
Planning with future needs in mind helps maximize the long-term value of either investment.
Parking Considerations
Converting a garage means giving up enclosed parking and some storage space. Before moving forward, think about where vehicles, bicycles, tools, seasonal decorations, and outdoor equipment will be stored after the conversion.
Many homeowners adapt by creating additional driveway parking, adding a carport, installing outdoor storage sheds, or reorganizing existing storage areas. If your household relies heavily on street parking, it’s also worth considering how losing the garage could affect everyday convenience.
For homeowners who primarily walk, bike, use public transportation, or already have ample driveway space, giving up the garage may have very little impact.
Living Environment Fit
The best choice ultimately depends on how you want your home to function.
Some homeowners prioritize open gathering spaces for entertaining, while others value privacy, quiet work areas, or separate accommodations for family members and guests. Detached ADUs naturally provide greater separation and independence, making them ideal for multigenerational living, rental opportunities, or dedicated workspaces.
Garage conversions make excellent use of existing space and allow homeowners to expand their living area without significantly changing the property’s footprint. They can be transformed into comfortable, functional spaces that blend seamlessly with the main home.
As you evaluate your options, think about your family’s size, work habits, plans, and how you want your property to serve you over the coming years. Choosing the solution that best supports your lifestyle today—and tomorrow—will help ensure lasting satisfaction.
Conclusion
Both garage conversions and detached ADUs offer valuable ways to expand your living space and increase your property’s long-term value.
A garage conversion is often the ideal choice for homeowners who want to maximize an existing structure, control construction costs, and complete their project more quickly. It’s an excellent solution for creating guest accommodations, a home office, a rental unit, or additional living space without building an entirely new structure.
A detached ADU offers greater design flexibility, increased privacy, and the opportunity to create a fully independent residence. Although the initial investment is typically higher, many homeowners appreciate its versatility for rental income, multigenerational living, or long-term property value.
The best option depends on your available space, budget, plans, and how you envision using the new living area. By carefully weighing the advantages of each approach, you can choose a solution that enhances both your lifestyle and your home’s value for years to come.
Frequently Asked Questions
1. What Is The Main Difference Between A Garage Conversion And A Detached ADU?
A garage conversion transforms your existing garage into a livable space, while a detached ADU is a separate structure built on your property. Garage conversions are typically more affordable because they use an existing building, while detached ADUs offer greater privacy, larger layouts, and more design flexibility.
2. Which Option Adds More Value To My Property?
A detached ADU often provides the greatest long-term increase in property value because it functions as a fully independent living space. However, a well-designed garage conversion can also significantly boost your home’s appeal and resale value, especially when it complements the existing property.
3. What Factors Should I Consider Before Choosing Between The Two?
Consider your budget, available space, intended use, desired level of privacy, construction timeline, and long-term goals. Whether you plan to create housing for family members, generate rental income, or build a dedicated home office, these factors will help determine which option is the better fit.
4. Which Is More Affordable: A Garage Conversion Or A Detached ADU?
Garage conversions are generally the more affordable option because they make use of an existing structure. Detached ADUs require new construction from the ground up, resulting in higher overall construction costs.
5. Will I Lose Parking If I Convert My Garage?
Yes. Converting your garage into living space typically means giving up enclosed parking. Before starting your project, consider alternative parking arrangements and whether losing the garage will affect your daily routine or future resale appeal.
6. Which Option Is Better For Rental Income?
Detached ADUs generally command higher rental rates because they provide greater privacy and function as independent residences. Garage conversions can also generate reliable rental income, particularly in areas with strong housing demand and when thoughtfully designed.
7. How Do I Decide Which Option Fits My Lifestyle?
Start by evaluating how you plan to use the space today and in the future. If you want maximum privacy, flexibility, and room for expansion, a detached ADU may be the better choice. If you’re looking for a more cost-effective way to add functional living space while making use of an existing structure, a garage conversion is often the ideal solution.
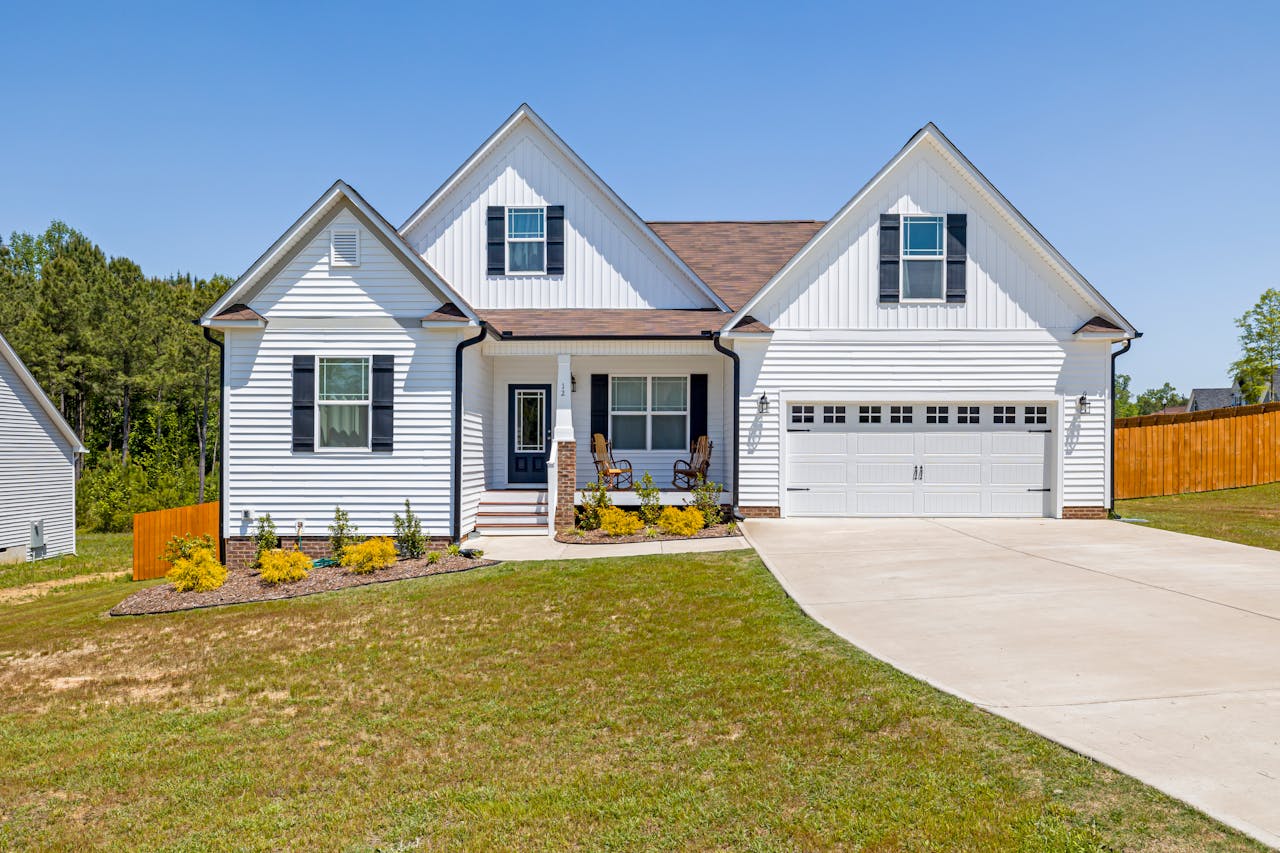
Your Dream Home Addition Built By Mares & Dow Construction & Skylights – Let’s Create The Extra Space You’ve Been Dreaming Of
Expand your home’s potential and enhance everyday living with a custom home addition from Mares & Dow Construction & Skylights. With over 40 years of construction experience, we specialize in high-quality additions that seamlessly integrate with your existing structure and lifestyle needs.
Whether you’re planning a new primary suite, second-story expansion, or an in-law unit, we tailor each addition to match your vision, your home’s architecture, and your long-term goals.
Key benefits of our general home addition services include:
• Adding valuable square footage for growing families or multi-use living
• Increasing your property’s value with expert design and construction
• Creating energy-efficient, modern living spaces tailored to your needs
Proudly serving Contra Costa County—including Alamo, Danville, Orinda, Martinez, and San Ramon—Mares & Dow Construction & Skylights is your trusted partner for functional, beautiful, and lasting home additions.
Contact Mares & Dow Construction & Skylights today for a free, no-obligation quote, and let’s build your ideal home addition together.
Disclaimer
The materials available on this website are for informational and educational purposes only and are not intended to provide construction, legal, or professional advice. You should consult with a qualified general contractor or industry professional for advice concerning any specific construction project, remodeling plan, or structural concern. Do not act or refrain from acting based on any content included on this site without seeking appropriate professional guidance. The information presented on this website may not reflect the most current building codes, regulations, or industry best practices. No action should be taken in reliance on the information on this website. We disclaim all liability for actions taken or not taken based on any or all of the contents of this site to the fullest extent permitted by law.


